How to Measure for Furniture: Beyond Blue Tape on the Floor
Introduction
I have had this happen to me, the sofa looked perfectly proportioned in the showroom, the measurements on paper confirmed it would fit, and then it arrived and suddenly the room felt smaller. It was not scraping the walls or blocking a doorway, but it dominated the space anyway.
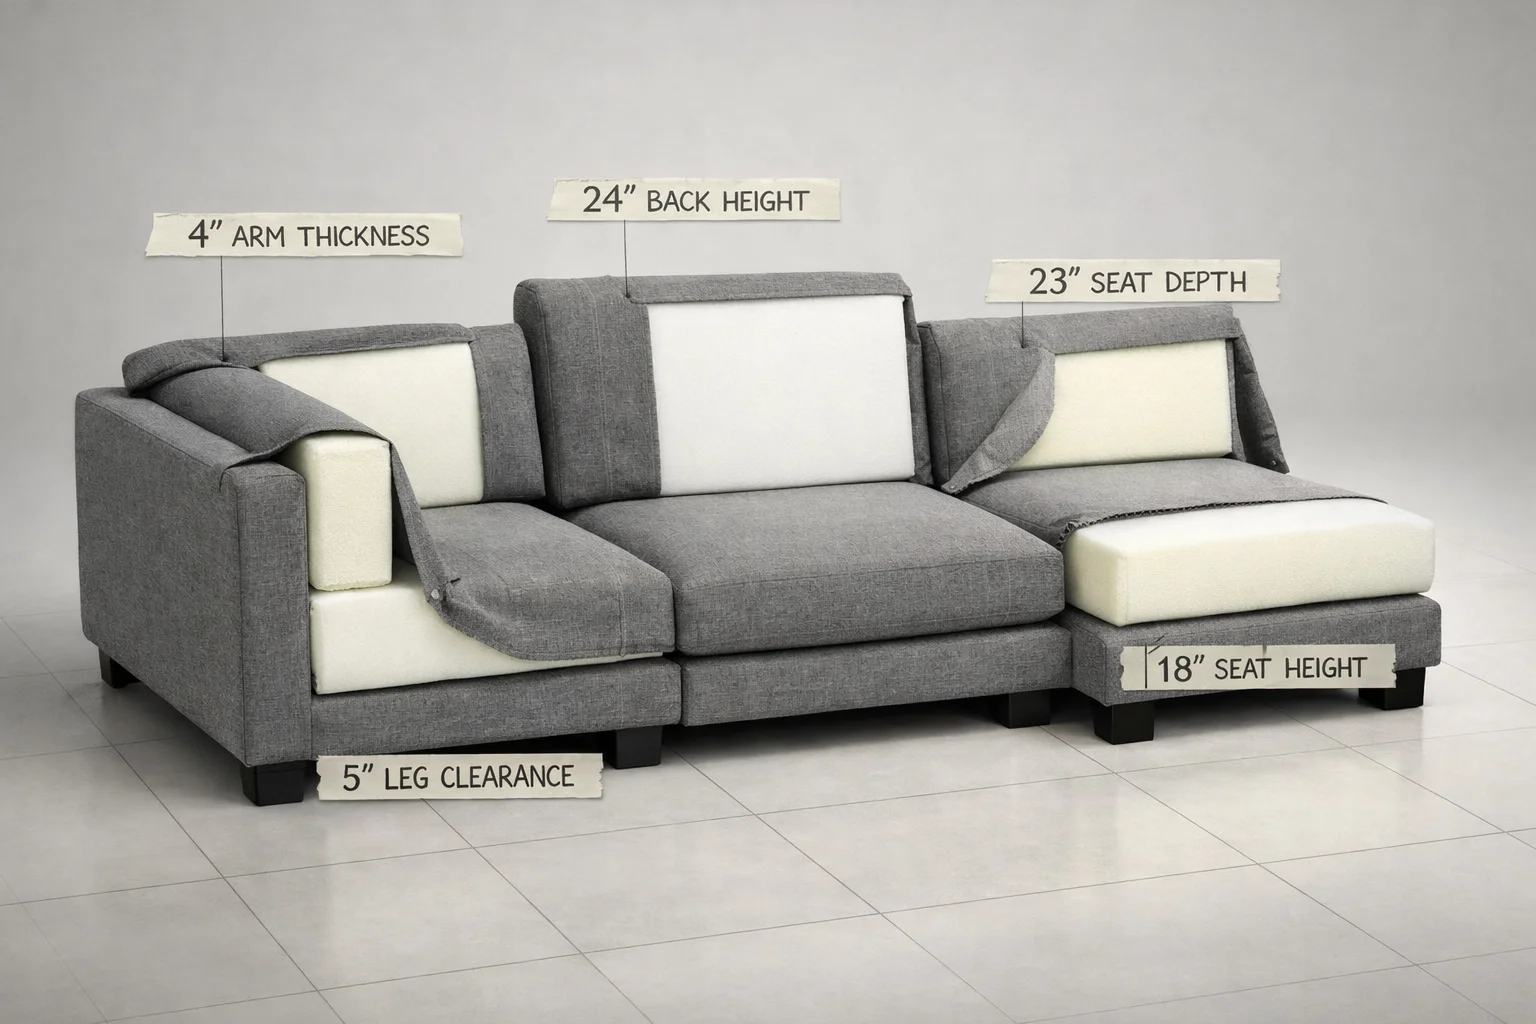
What I learned the hard way is that a sofa can be “right” by dimensions and still be wrong by presence. Visual weight is that heavy, bulky feeling a piece gives off, and it comes from things you do not see in a spec sheet, like how tall the back looks from across the room, how thick the arms are, how much dark fabric covers one continuous mass, and whether the legs lift it off the floor or let it sit like a block.
When you are shopping, I want you to treat the sofa like a big shape, not a set of numbers. In the showroom, step back farther than feels normal, then look at it the way you will at home, from the doorway and from wherever you sit most often. If it reads like one solid rectangle, it will usually feel heavier at home than it did under bright retail lighting.
I also want you to notice what the sofa does to the “air” in the room. If the base goes all the way to the floor, the arms are wide, and the back is tall, the piece tends to swallow space visually even if it technically fits. If you can see under it on legs, if the arms are slimmer, and if the back is lower or broken up with cushions, it tends to feel lighter and lets the room breathe.
The most practical thing you can do is bring the room into the showroom with you, at least in a crude way. I take a few photos of my room from the spots where the sofa will be seen most, then I compare that perspective to how the sofa looks from similar angles in the store. If you can, snap a photo of the sofa straight on and from a corner angle, because that is often where the bulk shows up.
If you are buying online, you can still protect yourself by demanding honest visuals. I look for real customer photos in normal homes, not just staged shots, because staging hides scale and mass. If the brand only shows tight cropped images and never shows the whole sofa in a room with other furniture, I treat that as a warning sign, even when the dimensions seem perfect.
This guide is going to keep coming back to the same idea, the sofa you live with is not a diagram. I am going to walk you through the specific design choices that make a sofa feel lighter or heavier in a real room, and the simple checks you can do in a showroom so you do not learn the lesson after the delivery truck leaves.
The Showroom Illusion
The Showroom Illusion
Commercial retail spaces typically have 20-foot ceilings and vast open floors. This volume creates a visual context that shrinks furniture. Your living room likely has 8-foot ceilings and 12-foot walls. The same object will look significantly larger and more imposing in your home than it did under professional showroom lighting.When I finally understood this, I stopped trusting my eyes in big retail spaces. The store is basically a stage set, with more ceiling height, more empty floor around each piece, and lighting designed to make everything look crisp instead of bulky.
In a normal home, your walls are closer, your ceiling is lower, and there is always more visual clutter. That changes the way a sofa reads, especially tall backs, deep seats, and wide arms, because those features take up more of your sightline when you are sitting down.
In the showroom, I want you to recreate your home’s “pressure” around the sofa. Don’t evaluate it floating out in the open, instead, walk it toward a wall in your mind and imagine a coffee table and side table actually living in front of it.
If the store has little staged vignettes, use them, but be skeptical because they are often oversized rooms pretending to be apartments. What I do is stand where a TV would be and where a doorway would be, then I look at how much of the sofa I see above an imaginary coffee table and below an imaginary wall art line.
Ceiling height messes with you in a sneaky way. A tall back can feel elegant in a high ceiling store, then at home it can feel like it is pushing up into the room, even if there is plenty of clearance. If you can, stand next to the sofa and look at the back height relative to your shoulder and head, because your body is a better reference than the showroom.
Open floor space is the other trap. In a store, there may be six feet of air around the sofa, but at home you might have a walkway that is only a couple of feet. I like to pace out what my real walkway is in the showroom, then I stand that distance away from the front edge and ask myself if it feels like the sofa is reaching into the path.
Lighting is doing more work than you think. Bright, even retail lighting hides shadows that make a piece feel like a block, and it can make dark fabrics look cleaner and flatter than they will in a home with lamps and window light. If you are considering a darker upholstery, step to the side and look at it from an angle where the arm and base cast a shadow, because that is closer to how it will look at night in your living room.
The most useful reality check I have found is using your phone, not for pretty photos, but for scale honesty. I take a photo of the sofa from about chest height, then I crouch and take one from seated eye level, because the seated view is where bulky arms and tall bases start to feel oppressive.
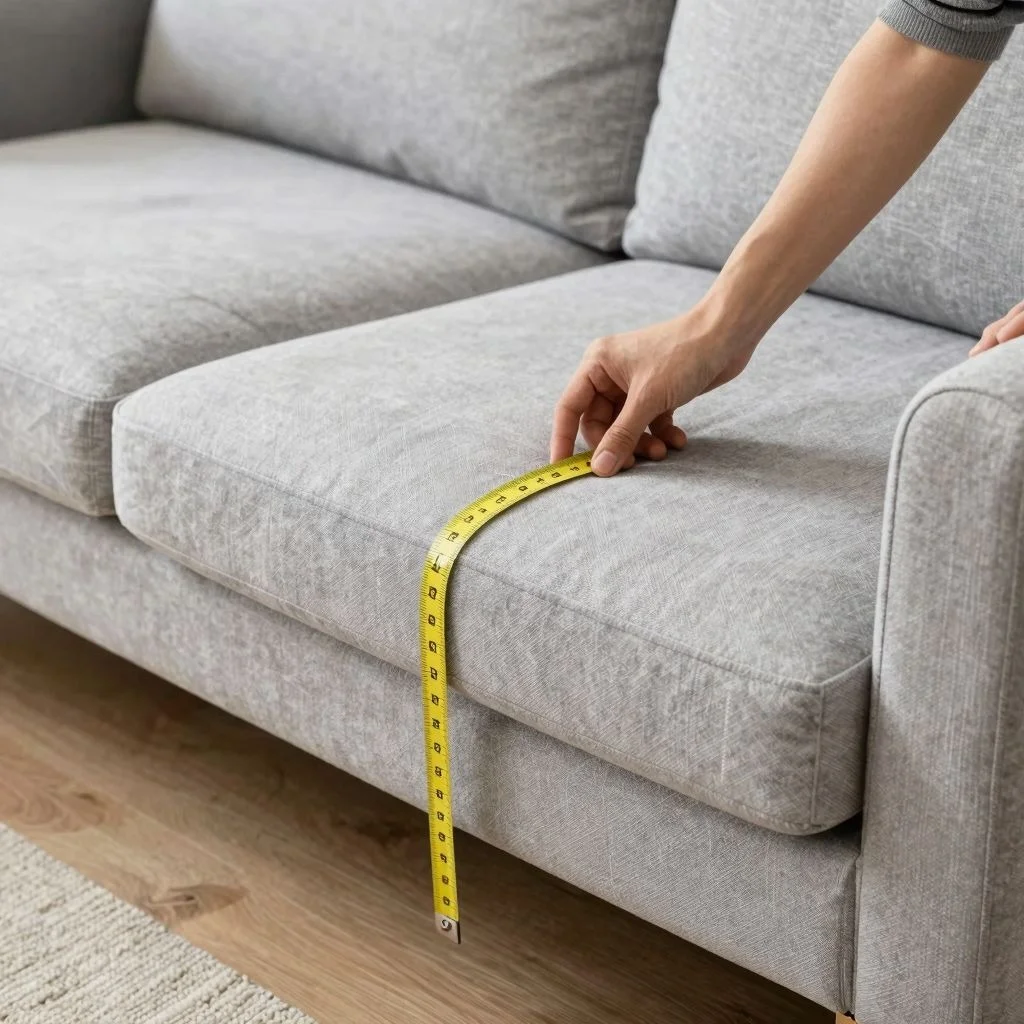
If you have a tape measure, don’t just confirm overall length. I measure from the floor to the top of the seat cushion, then I compare that to how my legs and posture actually feel on it, because a sofa that sits low can look sleek in the store and then feel like a deep squat in daily life. I also measure the arm height, because tall, thick arms steal usable space and make the whole piece read larger once it is wedged between real walls.
When you hear people talk about “balanced interior design aesthetic,” I translate that into one simple question you can answer in the showroom. Ask yourself whether the sofa looks like it belongs to the room, or whether the room is going to have to reorganize itself around the sofa. If it feels like the latter in the store, it will feel twice as true at home.
The Blue Tape Fallacy: Thinking in 2D
I used to outline the sofa footprint with blue painter’s tape and feel like I had done my homework. It is a useful start, but it only answers one question, will the base fit on the floor. It does not tell you what the sofa is going to do to your room once it rises up into your sightlines.
Height is the first place tape lies to you. A sofa back can look reasonable on paper and still land right where your window starts, cut into the lower part of the glass, or block the view across the room that makes the space feel open.
If you have a window behind where the sofa will go, I want you to stand in the spot where you normally spend time, like at the kitchen counter or the TV seat, and imagine a horizontal line hitting the top of the sofa back. If that line runs through the middle of your window in your mind, you are going to feel it every day even though the tape outline looked perfect.
Tape also cannot show you how bulky the sofa will feel from the side. A high back and tall arms can create a wall effect that makes a living room feel chopped up, especially in an open plan where you want to see through the seating area instead of staring at the side of a big upholstered block.
Visual mass is the second place tape fails. Two sofas can have the exact same footprint, but the one on visible legs usually feels lighter because you can see floor under it, and the one with a skirt or a base that goes to the floor tends to feel heavier because it reads like one continuous object.
When you are in a showroom, I want you to crouch a little and look for daylight under the front rail. If you can see under the sofa, your eye usually reads more space in the room, and if you cannot, the sofa often feels like it occupies more than its measurements suggest.
This is also where fabric and color can trick you. A dark, matte fabric on a skirted base can visually merge the seat, arms, and base into one big shape, while a lighter fabric or a leggy base breaks up that mass and lets the edges disappear a bit in normal home lighting.
Technical Hack: The Cardboard Ghost Sofa
To truly understand scale, build a rough three-dimensional mock-up using shipping boxes. Live with it for 48 hours. Walk around it. Do you bump your hip? Does the height feel wall-like from across the room? Does it loom over seated guests? This 10-minute exercise prevents $3,000 mistakes.If you do this, do not obsess over perfect edges. I tape boxes to roughly match the length, depth, and back height, then I add something to represent the arms if the sofa you want has chunky ones, because that is what steals the walkway and makes the room feel pinched.
The biggest “aha” for me is how different a room feels when you simulate the back height. A sofa that is only a few inches taller than you pictured can suddenly interrupt the line of a window, make wall art feel cramped above it, or make the TV wall feel farther away because you are staring at upholstery instead of across the room.
I also use the mock-up to test circulation in a way tape never can. I walk the path I actually take, from the doorway to the couch, from the couch to the kitchen, and past the coffee table zone, and I pay attention to whether I naturally turn my shoulders or slow down, because that is what a too-big sofa forces you to do.
If building a full cardboard ghost feels like too much, I still want you to add one simple 3D check to your tape outline. Stack something to the approximate back height where the sofa will sit, like a couple of boxes or a laundry basket on a chair, then stand in your usual viewing spots and see what it blocks. It takes minutes, and it catches the exact kind of mistake that makes a “fits perfectly” sofa feel wrong the second it arrives.
The “Depth” Dimension: The Silent Space Killer
Depth is the measurement I underestimate most often, because it does not jump out at you the way length does. A lot of standard sofas land around 36 to 38 inches deep, and then you sit in a lounging model that runs 42 to 45 inches deep and it feels amazing, right up until you picture it in a real room with a coffee table and a walkway.
What extra depth really does is shove everything else forward. The sofa does not just take more space behind you, it reaches farther into the room, which usually forces the coffee table to creep closer to the TV wall, or it forces your main walking path to squeeze between the sofa and whatever is opposite it.
In the showroom, I want you to stop thinking “will this fit,” and start thinking “what will this push.” Stand at the front edge of the sofa and look outward, because that front edge is the part that steals your room, not the back sitting against the wall.
The quickest reality check is to simulate your coffee table distance with your body and a tape measure. I try hard to protect about 18 inches between the front of the seat and the coffee table edge, because that is the space where your legs go, where you lean forward to set down a drink, and where you stand up without feeling like you are climbing out of a pit.
If you choose a deeper sofa and you keep the same coffee table, that 18 inches is usually what gets sacrificed first. When that gap shrinks, you might not notice it in a staged showroom vignette, but at home it turns into daily annoyance, like bumped shins, awkward stand ups, and a constant sense that the room is “all furniture.”
The other clearance I watch is the main walkway, the path you use to cross the room without thinking. I need about 30 inches for that path to feel like a normal walk instead of a sideways shuffle, and a deep sofa is one of the fastest ways to steal it because it pushes into the exact zone where people naturally pass.
Here is what I do in a store when the sofa is sitting out in the open with nothing in front of it. I pick a reference point on the floor at the front edge of the sofa, then I pace out about 18 inches and imagine that line as the coffee table edge. Then I pace out farther and imagine where the next obstacle would be, like a media console, a fireplace hearth, or just the edge of your rug, and I ask myself if a person could still walk through with a normal stride.
If you have your room dimensions on your phone, you can do this even more honestly. You do not need a perfect floor plan, you just need to know the distance from the sofa front to the next big thing in front of it, because that single number determines whether depth is going to make your room feel choked.
Depth also messes with you because it is tied to comfort in a way that can backfire. A very deep seat can feel luxurious for lounging, but if you are not tall or you sit upright a lot, it can turn into a constant pillow behind the back situation, which effectively steals depth again because you end up perching on the front portion of the cushion.
In the showroom, I sit the way I sit at home, not the way I want to sit on a Saturday afternoon. I put my back against the back cushions and see if my feet naturally find the floor and my knees bend normally, because if I have to scoot forward to feel stable, I am paying for depth I cannot comfortably use.
If your room is even slightly tight, depth is the dimension I would treat as a hard constraint. Length can sometimes be negotiated with slimmer arms or a loveseat instead of a three seater, but depth changes the entire circulation pattern, and circulation is what makes a room feel livable day after day.
The Delivery Path: Physics is Non-Negotiable
Before you fall in love with a sofa, I want you to picture it as a rigid object that has to travel from a truck, through your building, and into the exact room corner you want. The deliverability question is not “is my door 32 inches,” it is “can this bulky shape be tilted, rotated, and pivoted through every choke point without magic.”
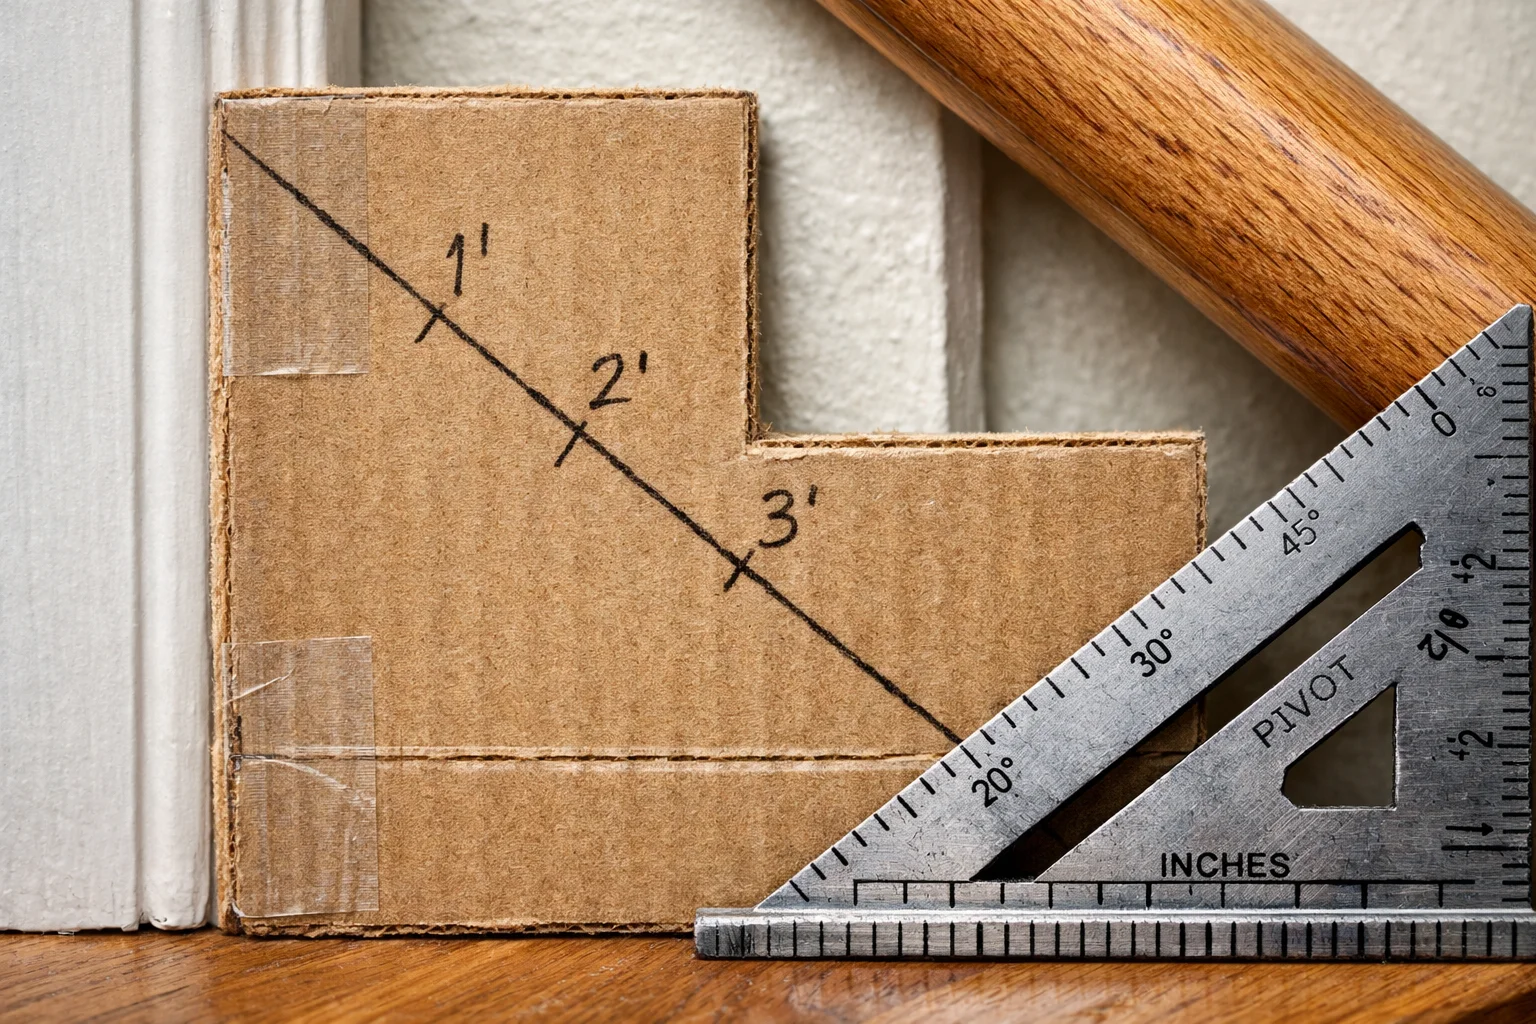
The first trap is assuming the width of the door is the only thing that matters. When movers tilt a sofa to sneak it through, the critical measurement becomes the diagonal from the top back corner down to the bottom front corner, because that is the longest “corner to corner” line that actually has to clear the frame.
In a showroom, I ask for the sofa’s height and depth, then I do a quick diagonal sanity check on my phone. You do not need perfect math to benefit from this, you just need to recognize that a sofa that looks “not that big” head on can have a diagonal that is suddenly too large once it is tilted.
At home, I measure my narrowest entry point in the same way the sofa will be forced to pass through it. That means measuring the clear opening of the door with the door open, not the door slab size, and noticing things that steal real clearance like a door closer, a handrail, a thermostat, or trim that sticks out.
The second trap is pivot clearance, and this is the one that ruins people in hallways and at stair landings. If your hallway is narrow, you cannot just carry a long sofa down it and then casually swing it into a room, because the sofa needs enough space to rotate like a big hand on a clock. In my head, I imagine a circle that the sofa would sweep if you tried to turn it, and if that circle hits walls, you are stuck.
The way I make this practical is to identify the one place where a turn has to happen, usually the hallway into the living room door, or the stair landing where you have to change direction. Then I measure the hallway width and the distance to the opposite wall near the doorway, and I compare that to the sofa’s length, because length is what makes turning impossible even when the door itself seems fine.
If you live in an apartment with an elevator, I treat the elevator like its own puzzle, not a guarantee. You need the interior cab dimensions, the door opening, and enough depth to angle the sofa in, and you also need to think about whether the elevator is shared and booked, because a failed attempt can mean a big extra fee and a reschedule.
If the retailer offers a delivery inspection service, where someone measures your path ahead of time, I usually take it, especially if your entry involves stairs or a tight turn. If they do not offer it, I at least ask what happens if it does not fit, because “we can try” is not the same as “you can return it without losing a fortune.”
I also want you to ask one slightly awkward question before you pay, whether the arms or legs come off, and whether the back is removable or knock down. A sofa that can be partially disassembled can turn an impossible delivery into an easy one, and a sofa that is fully rigid gives you no options when you meet that one tight corner.
Finally, I want you to be honest about what you will tolerate on delivery day. If the only way the sofa gets in is by forcing the angle, rubbing past a railing, or compressing through a doorway with millimeters to spare, you are not just risking scuffed walls, you are risking a damaged frame or torn upholstery before you even sit on it once.
Vertical Proportion and Ceiling Height
In a typical home with 8-foot ceilings, height is the dimension that sneaks up on you. A sofa back around 34 inches tall eats up a big chunk of the wall, and once it is against your actual paint color, under your actual ceiling, it can start to feel like the room got shorter.
What I do in a showroom is stop thinking about the sofa as “seat height plus comfort” and start thinking about it as “a wall I will stare at every day.” I walk far enough back that I can see the sofa against something vertical, like a display wall or even the side of a tall cabinet, and I ask myself if the back looks like it is trying to climb the room.
High backs are not automatically bad, but they are bossy. They tend to read more formal and more imposing, and in a smaller room or under standard ceilings they can make your eye stop, which is the exact feeling people describe as the space being “closed in” even when nothing is technically cramped.
Low profile sofas, especially those under about 30 inches at the back, usually keep the room feeling open because they leave more visible wall above them. When I am trying to protect that open volume feeling, I choose a lower back or a back that is visually broken up, like separate cushions that do not form one tall, unbroken slab.
Here is the showroom check that has saved me: I stand next to the sofa and compare the back height to my own body. If the top of the back is up near my shoulders or higher, I know it is going to be a major vertical presence at home, and I start looking harder at whether my room can handle that without feeling like the sofa is the main architecture.
If you have art planned above the sofa, ceiling height matters even more than you think. I picture the sofa back, then I picture the art, and then I picture the remaining space to the ceiling, because a high back can force everything to stack up and feel cramped, even when each piece is “normal sized” on its own.
If your sofa is going in front of windows, be extra suspicious of taller backs. In the store, I take a quick photo from seated eye level, because at that height a tall back can turn into a visual barrier, and in your home that often means you lose the light, the view, or just the sense that the room continues past the furniture.
The last thing I watch is how tall the sofa looks from the side, not just head on. A higher back paired with higher arms can create a real “partition” effect in an open plan, and if you like your living area to feel connected to the rest of the space, that one choice can make the whole room feel more chopped up than you expected.
Technical Summary: The Pre-Purchase Scale Audit
Right before you sign, I like to do one last “scale audit” that is less about the sofa in isolation and more about what it does to your room and your delivery path. These are the five spatial checks that catch the expensive surprises, the ones that do not show up on a spec sheet photo.First, I confirm the traffic path. I am looking for about 30 inches of clear walking route along the main path people actually take through the room, not the path you would take if you were being careful. In the showroom I stand at the front edge of the sofa, then I imagine the next obstacle in my home, like a coffee table corner, a radiator, or a media console, and I ask myself if I would still be able to walk through without turning sideways.
Next I check the window intersection, because sofa height and window height collide in a way that feels irritating every day. If the sofa is going under a window, I want the top of the back to sit below the sill line, or at least not cut right through the middle of glass. At minimum, I make sure I know my window sill height at home, then in the store I compare it to the sofa back height and I picture the line from sill to sofa, because being “only a few inches off” is still off when it blocks light and the room’s sightline.
Then I do what I call the pivot circle. This is the moment where a sofa technically fits down a hallway, but it cannot rotate into the room at the tight turn. I picture the narrowest hallway or landing where the turn must happen, then I compare that to the sofa length and the door placement, because length is what creates the stuck point when you try to swing the piece like a clock hand.
After that, I take a beat for visual weight, which is my last defense against the showroom illusion. I want enough breathing room, meaning enough visible open floor, that the room does not feel like the furniture is filling every inch. In practice, this is where I decide whether the sofa needs legs you can see under, slimmer arms, a lower back, or a lighter color, because if the sofa reads like one continuous upholstered block, it will usually look heavier once it is surrounded by real life clutter and normal home lighting.
Finally I do the diagonal fit for your front door, because that is the measurement that turns “it should fit” into “it is stuck in the entry.” When movers tilt a sofa, the effective height becomes the diagonal from the bottom front to the top back, and that diagonal has to clear the door frame. I measure my door opening as the true clear opening with the door fully open, then I compare it to the sofa’s tilt reality, and if I am anywhere near the limit I pause and ask whether the legs or arms come off, or whether there is a knock down option that keeps me from gambling on delivery day.
Explore Technical Reference
Questions to Ask Salespeople: Interrogating the Specifications
Salespeople are trained to sell dreams. These questions force them to sell specifications. What to ask and what the answers reveal about quality.
Analyze Details →
How to Buy Durable Furniture: Balancing the Triangle of Failure Points
Understanding that durability is not a single variable but a relationship between frame, fabric, and foam. How to balance the triangle for maximum lifespan.
Analyze Details →